LeighWood
Page Under Construction

LeighWood Property
LeighWood Event Venue is located on 10 wooded acres and includes the main house, large covered patio spaces, beautiful grounds for outdoor garden weddings, an indoor chapel space named LeighWood Hall, and large well lighted parking areas.

Brick Entrance
LeighWood's front entrance is an ideal backdrop for pictures. Its southern charm is distinguished by a brick entry and prominent white fluted columns.

NorthSide Garden
A bird's eye view of the NorthSide Garden. There are several outdoor spaces at LeighWood for garden weddings.

NorthSide Garden
The NorthSide Garden enjoys the morning sun and afternoon shade. It is framed with four beautiful lamp posts and can comfortably host 250–300 guests.

Checker Board Patio
Step out on to the Checker Board patio located in the Northside Garden as you exit the Gathering Room.

Overlook Patio
The deck bridge connects the Overlook Patio to the Collum Courtyard.

Collum Courtyard
From the Collum Courtyard, guests can take in a perfect view of the Three Graces Fountain, while the Promise Garden sits further along the walkway in the distant view.

Overlook Patio
This patio is an ideal spot to take in the natural wooded canopy, offering a peaceful view of the Promise Garden beyond. Steps from the patio lead to both the groomsmen’s area and the pathway into the Promise Garden.

Three Grace Fountain Roses
The Three Grace Fountain adorns the Collum Courtyard symbolizing faith, hope, and love.

Promise Garden in the distance
The Promise Garden is situated at the end of a short, wooded path. and is a beautiful area for an intimate wedding. It can host 100-125 guests.

Promise Garden morning sun
The morning sun falls through the trees in the Promise Garden. This wooded grassy knoll is embellished with a chandelier that seemingly floats in the air above this natural garden. The Promise Garden overlooks a larger gentle sloping wooded meadow.

Promise Garden Entrance
The Promise Garden entrance is framed by a circular gateway, known as the Promise Ring. It serves as both a welcoming threshold and a graceful reminder of the beauty and elegance that define a garden wedding.

Promise Garden fall seating
A fall wedding setup in the Promise Garden, featuring seating for 125 guests surrounded by seasonal color.

Backyard Entertainment Space
This greenspace located adjacent to the Collum Courtyard offers a flexible extension for receptions. It can accommodate additional table seating or serve as an open area for outdoor games. LeighWood Hall sits in the near distance and adds the convenience and versatility of an indoor chapel that comfortably seats two hundred guests.

Backyard Beauty
The backyard entertainment space transforms into a warm, enchanting retreat at night. Soft uplighting washes the trees from below creating a gentle glow in the leaves. The setting invites guests to relax and take in the beauty.

Promise Garden at night
The Promise Garden Chandelier is beautiful and is the perfect place for a memorable wedding pose.

Springtime Backyard
A panaramic view of the backyard entertainment space showcases the Three Graces Fountain, the Collum Courtyard's wrought iron railing, and stone steps leading to the LeighWood Hall chapel. The stretch of green lawn framed in the near distance is the Promise Garden.

Collum Courtyard Reception
This patio is defined by elegant white columns, chandeliers, and covered outdoor space perfect for entertaining. The Collum Courtyard comfortably accommodates seating for up to 150 guests, with ample room to add a dance floor. Its east facing design ensures year-round outdoor comfort providing afternoon shade along with fans to cool a summer evening and heaters to offset a winter chill.

Collum Courtyard Reception
The Collum Courtyard is directly adjacent to the Magnolia Reception Hall, with large windows and doors that open to seamlessly connect the two areas. Combined, they create a beautiful indoor‑outdoor reception setting that comfortably accommodates up to 250 guests.

The Magnolia Hall
The Magnolia Hall, the Stephens Dining Room, and the Friendship Nook combine to create a versatile dining and indoor reception area to entertain 80 guests. Together, these adjoining rooms provide a flexible layout ideal for seated dining, receptions, and intimate gatherings, allowing guests to move comfortably between spaces while enjoying a warm and welcoming atmosphere.

The Magnolia Hall
Magnolia Hall serves as the central connection between the front and back entrances, creating a natural flow throughout the venue. The layout allows guests to move seamlessly from the interior to the outdoor Collum Courtyard, making it an ideal hub for dining, receptions, and smooth event transitions. Expansive windows and two sets of French doors open to combine Magnolia Hall with the Collum Courtyard, creating a flexible indoor‑outdoor space for larger gatherings and celebrations of up to 250 guests.

The Buse Suite
The Buse Bridal Suite offers privacy and comfort for the bride to prepare and relax before the ceremony. Designed with functionality in mind, this space provides a calm setting for final touches, quiet moments, and meaningful memories before the celebration begins. When the moment arrives, French patio doors open directly to the Collum Courtyard, creating a seamless and memorable entrance for the bride and groom at their reception.

The Buse Suite
The Buse Bridal Suite includes a private bath, couch, and seating area to prepare or unwind. Standing nearly nine feet tall, a mirrored heirloom wardrobe completes the space and creates a visual focal point for photo moments and the final touches to hair, makeup, and gown.

Esther's Room
Esther’s Room features dedicated makeup stations with ample counter space that allow the bridal party to spread out comfortably during hair and makeup preparations. The layout accommodates stylists and attendants with ease, creating an organized and relaxed environment for getting ready and sharing meaningful moments before the celebration begins.

The Gathering Room
The Gathering Room offers comfortable seating and opens directly to the NorthSide Garden. It provides a welcoming space for guests and bridal party to enjoy time together. Brides use this room for those final quiet moments before before walking out to the garden.

The Dawg House
The Dawg House—known by some as the Colonel’s Quarters—is the dedicated grooms’ space, offering a relaxing and secluded retreat close to the main house. Comfortable couches, tables, and a game day TV create an easygoing atmosphere, while the private bath and kitchenette add convenience for the wedding party. A connected patio space extends the room outdoors, giving the groomsmen plenty of room to hang out before the celebration.
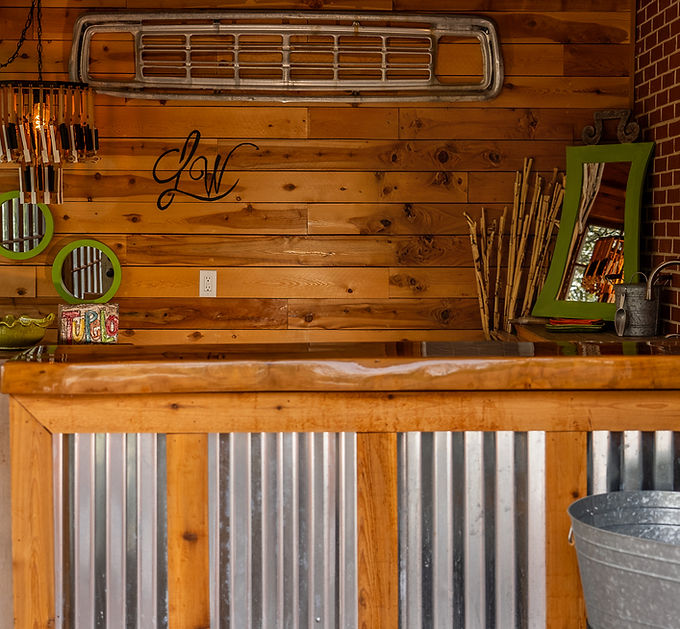
The Glass Room
The Glass Room adjoins the Collum Courtyard and serves as a versatile extension of the entertainment space. It functions beautifully as a beverage station, coffee bar, or serving area, offering guests a convenient gathering point during events. A large window wall fills the room with natural light, while French doors open directly onto the courtyard, allowing receptions to spread out and avoid congestion between the indoor and outdoor spaces. A solid walnut bar and an eclectic piano‑key chandelier add distinctive character to the room.
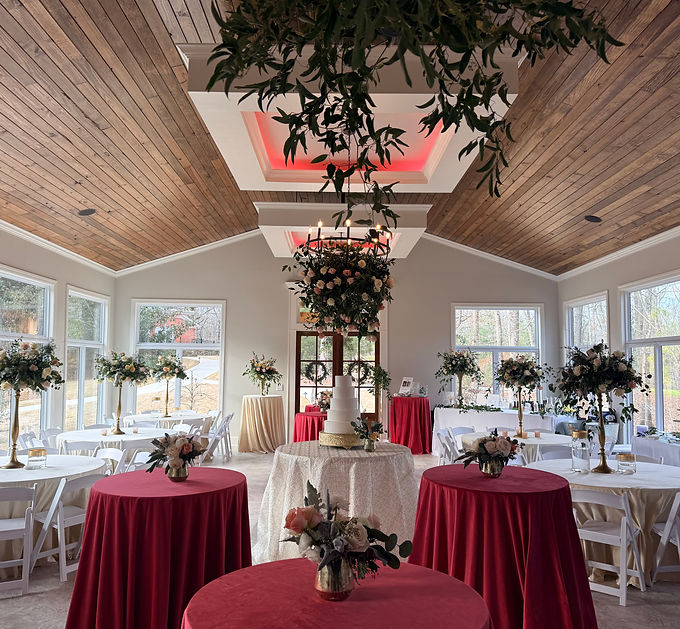
LeighWood Hall Reception
LeighWood Hall, when configured for receptions, comfortably accommodates up to 150 guests. The space is defined by its beautiful high ceilings, large ten‑foot‑tall windows, and decorative suspended ceiling elements with chandeliers and flexible lighting—all working together to create a spacious and elevated atmosphere for celebrations. For added convenience, the space includes a prep kitchen equipped with a food warmer and cooler with private access. Two public restrooms complete the event space.

LeighWood Hall Chapel
LeighWood Hall, when configured as a chapel, seats 200 guests with a six‑foot center aisle that creates a beautiful processional path. Many couples make LeighWood Hall their first choice for hosting their ceremony. Guests planning outdoor garden weddings also enjoy the peace of mind knowing this space is available as an elegant inclement‑weather option, ensuring ceremonies proceed seamlessly regardless of the forecast.